
HomeFloor plansAmenitiesGalleryThe AreaContact
Book a TourLease Now I & IV
Lease Now III
Highland terrace logoHighland terrace logo
Book a TourLease Now I & IVLease Now III

Floor Plans

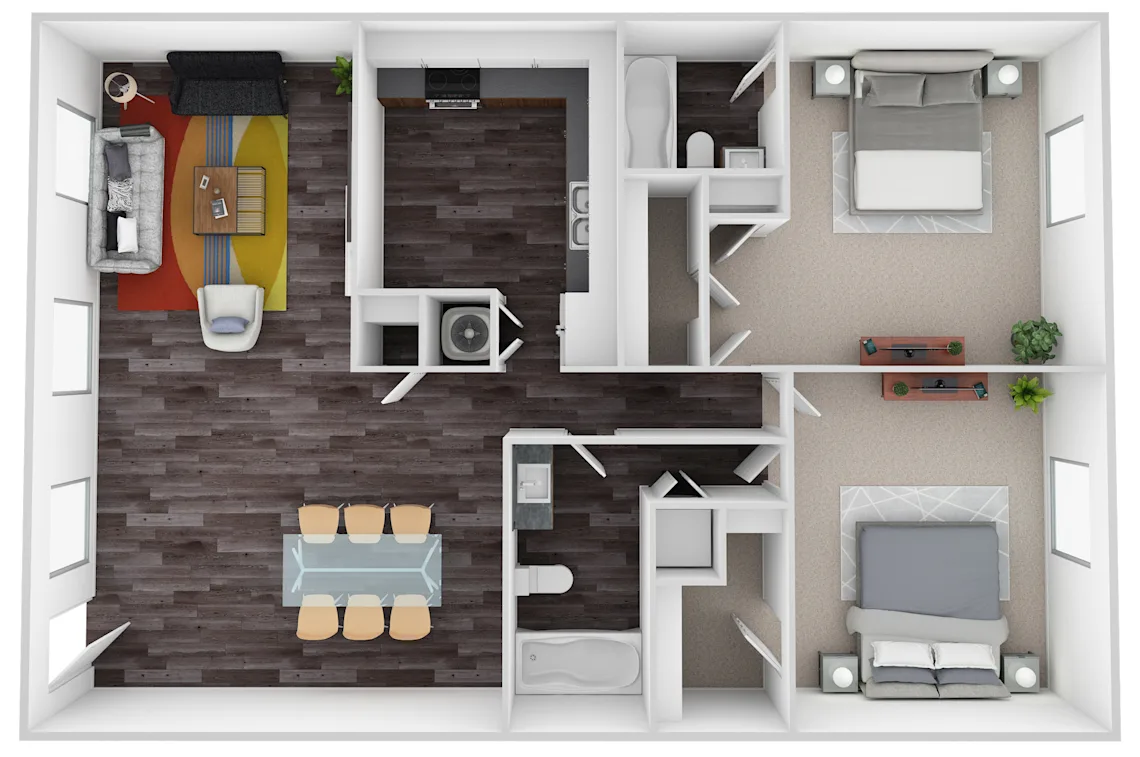
Highland Terrace Communities offer a variety of spacious floor plans, including studio, one-, two-, and three-bedroom options in Knoxville designed to fit every lifestyle.
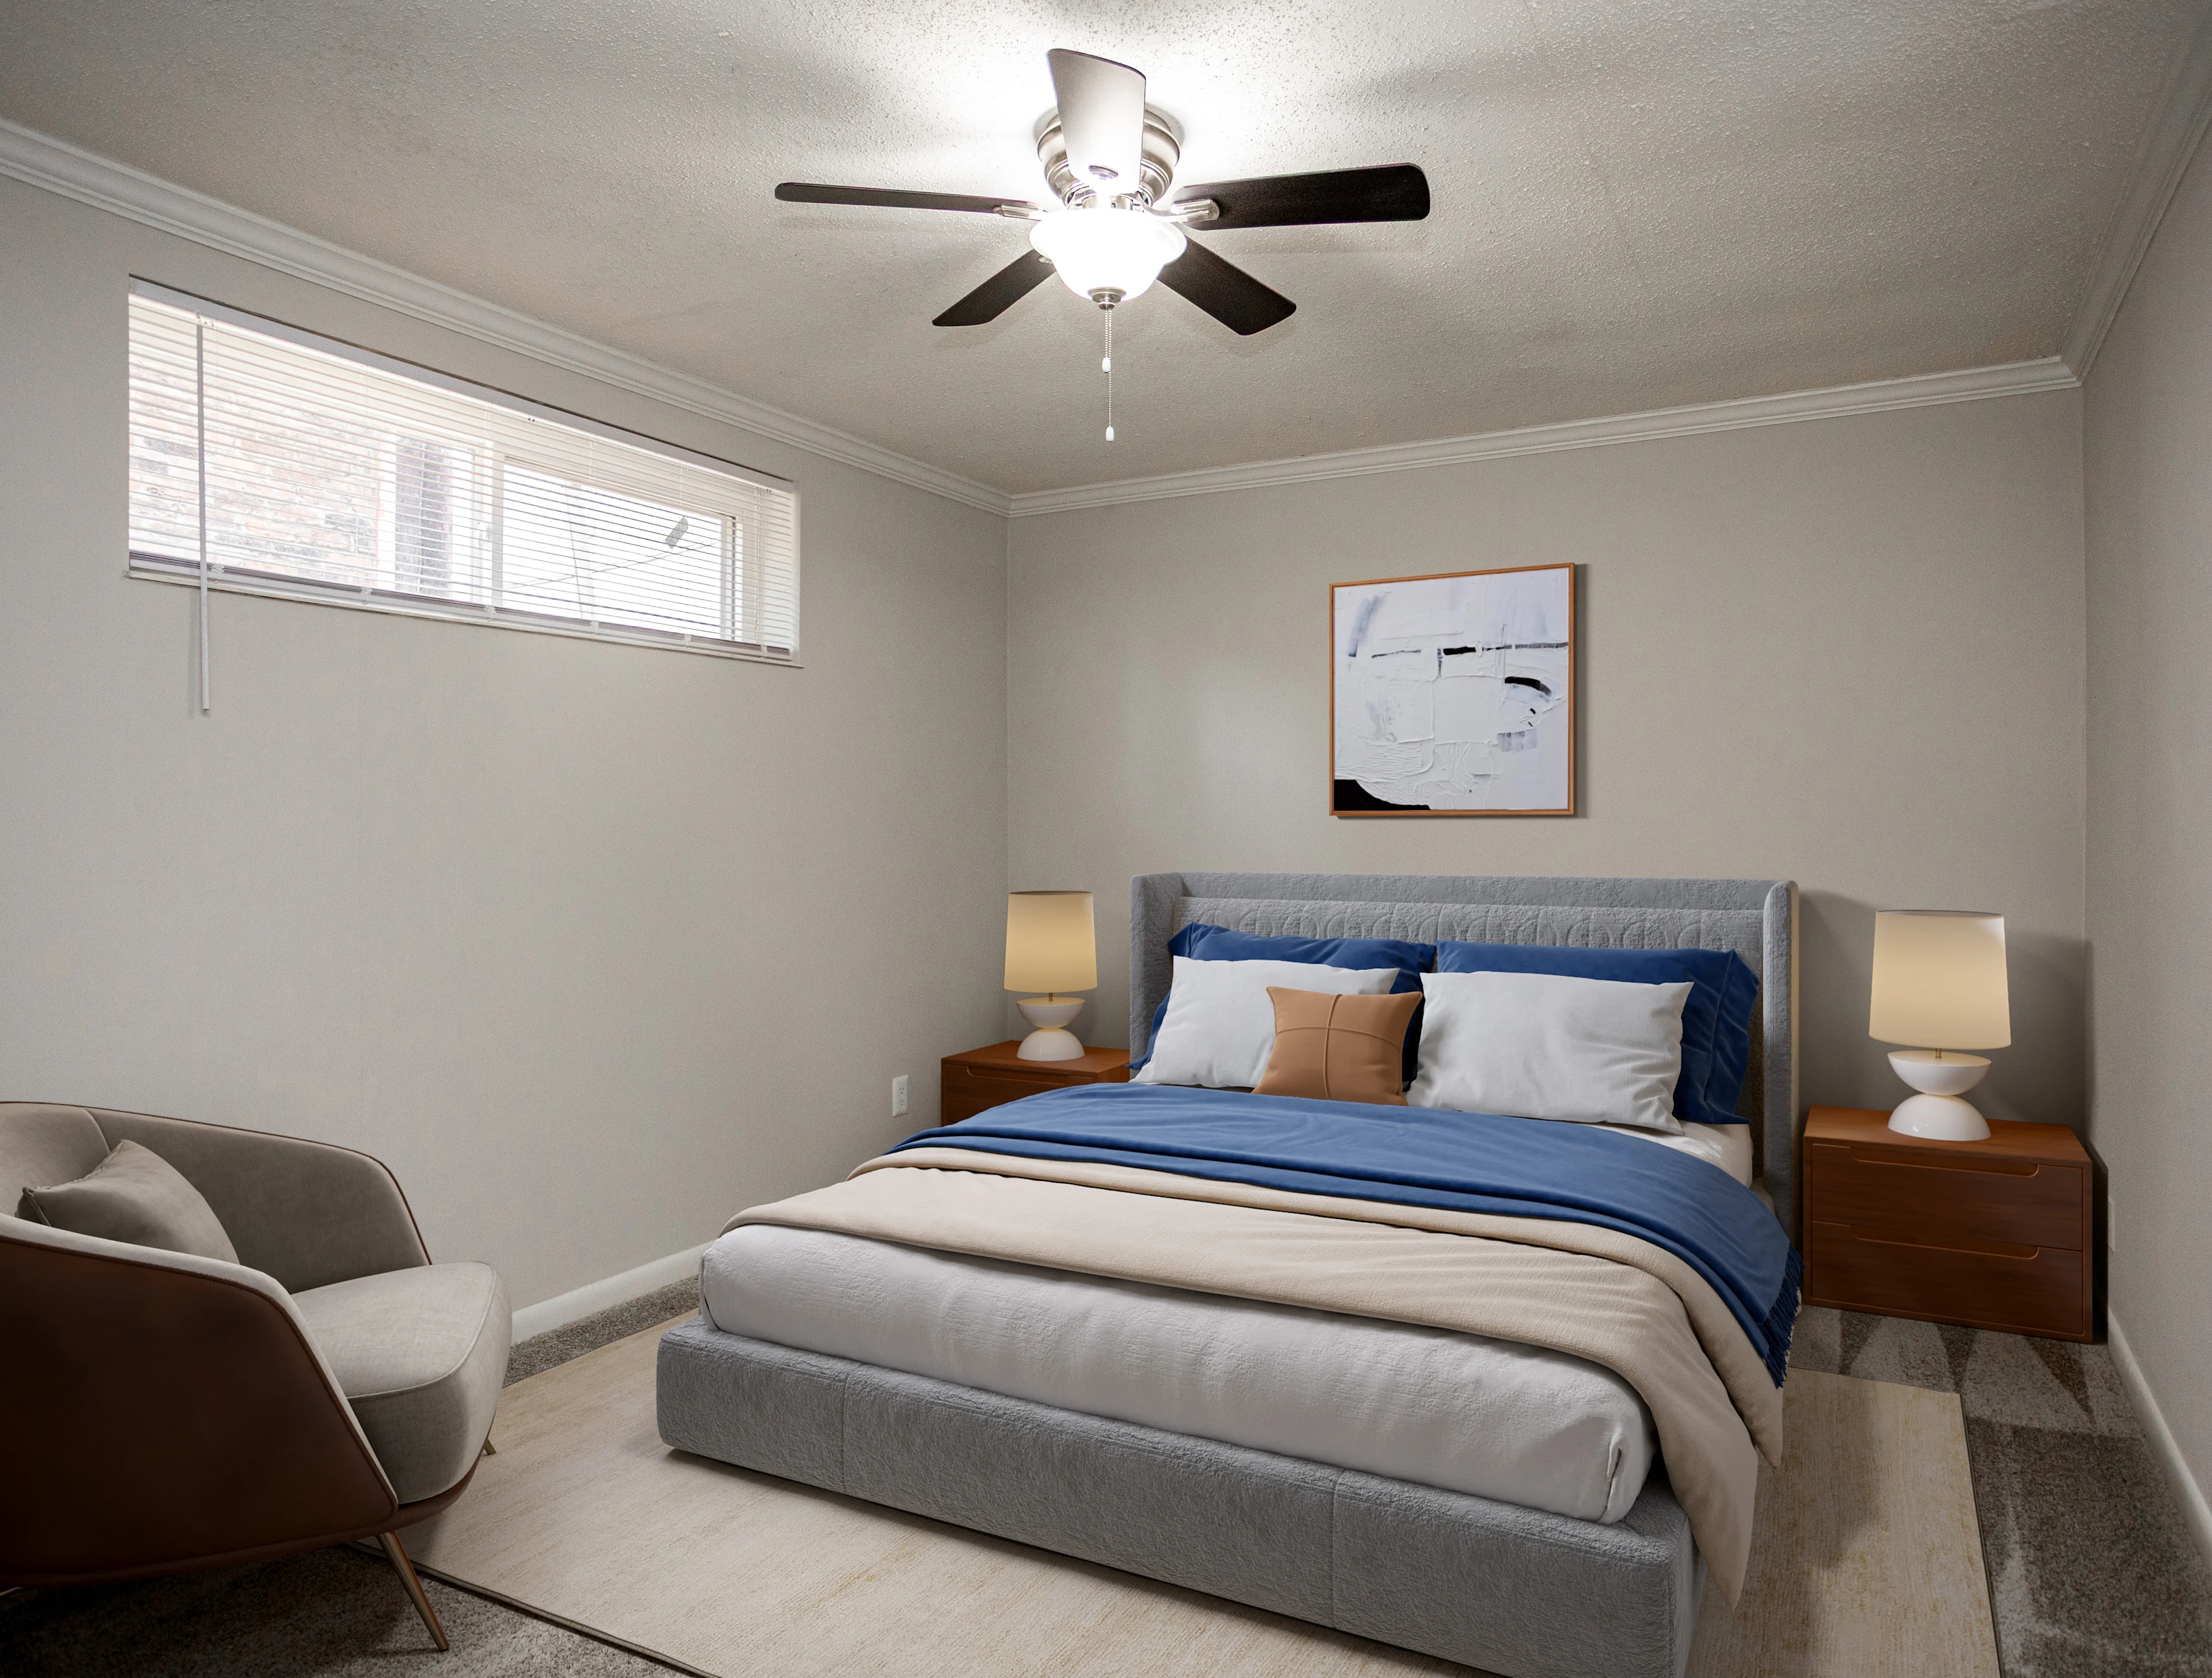
Furnished bedroom
Important:
This component uses Transforms (Move Down 100%) to hide and show modal (on Tablet) so that filters apply once the user hits the apply button (optimal UX). Using the display: hidden will prevent the apply button from working.

To show and hide the modal for editing purposes on Tablet:
  • Select the filters1_filters-wrapper inside the parent div filters1_layout div.
  • Hit the Hide button and it will show (yes this is counterintuitive).
Floor plans

Find Your Perfect Fit

Apartments are rented by the unit. Rents shown below are base rent and do not include any additional mandatory or voluntary fees and charges. Please contact our community for more information on such fees and charges.
Bedrooms
Price
0
3,000
Square Footage
0
1,500
Clear all
Thank you! Your submission has been received!
Oops! Something went wrong while submitting the form.
Filters
Tag
Sort by
Rooms AscRooms DescPrice AscPrice DescAvailability
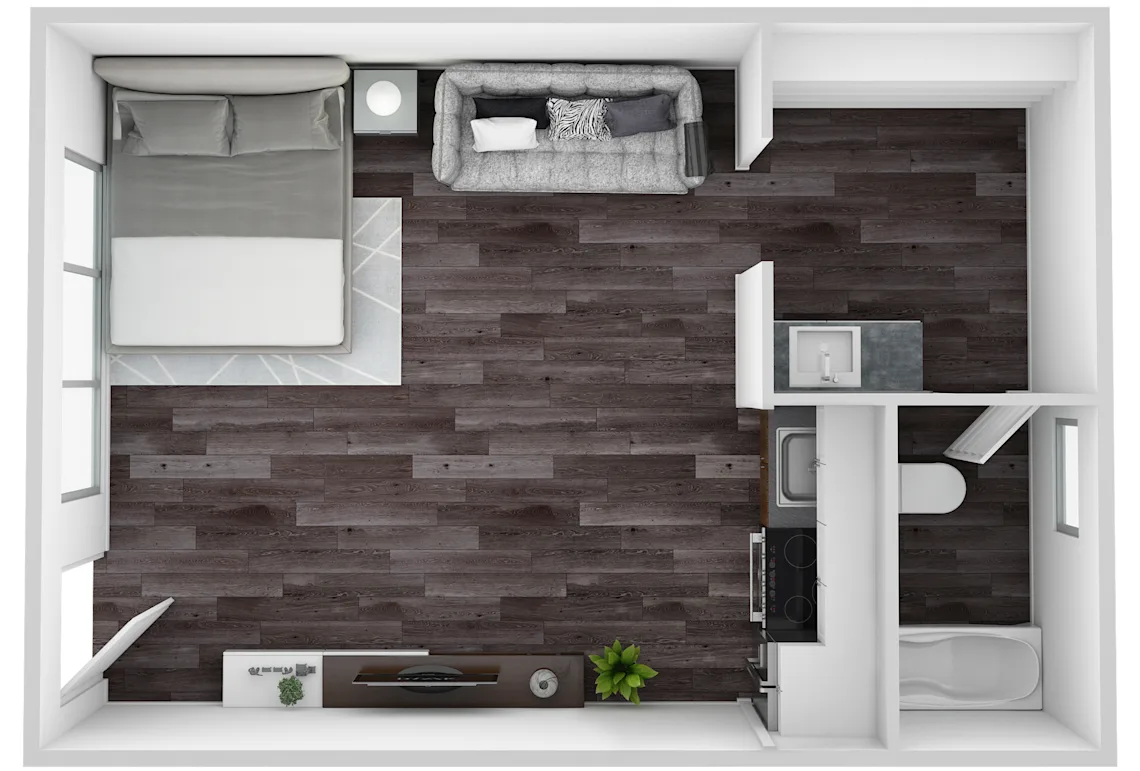
Floor Plan Layout

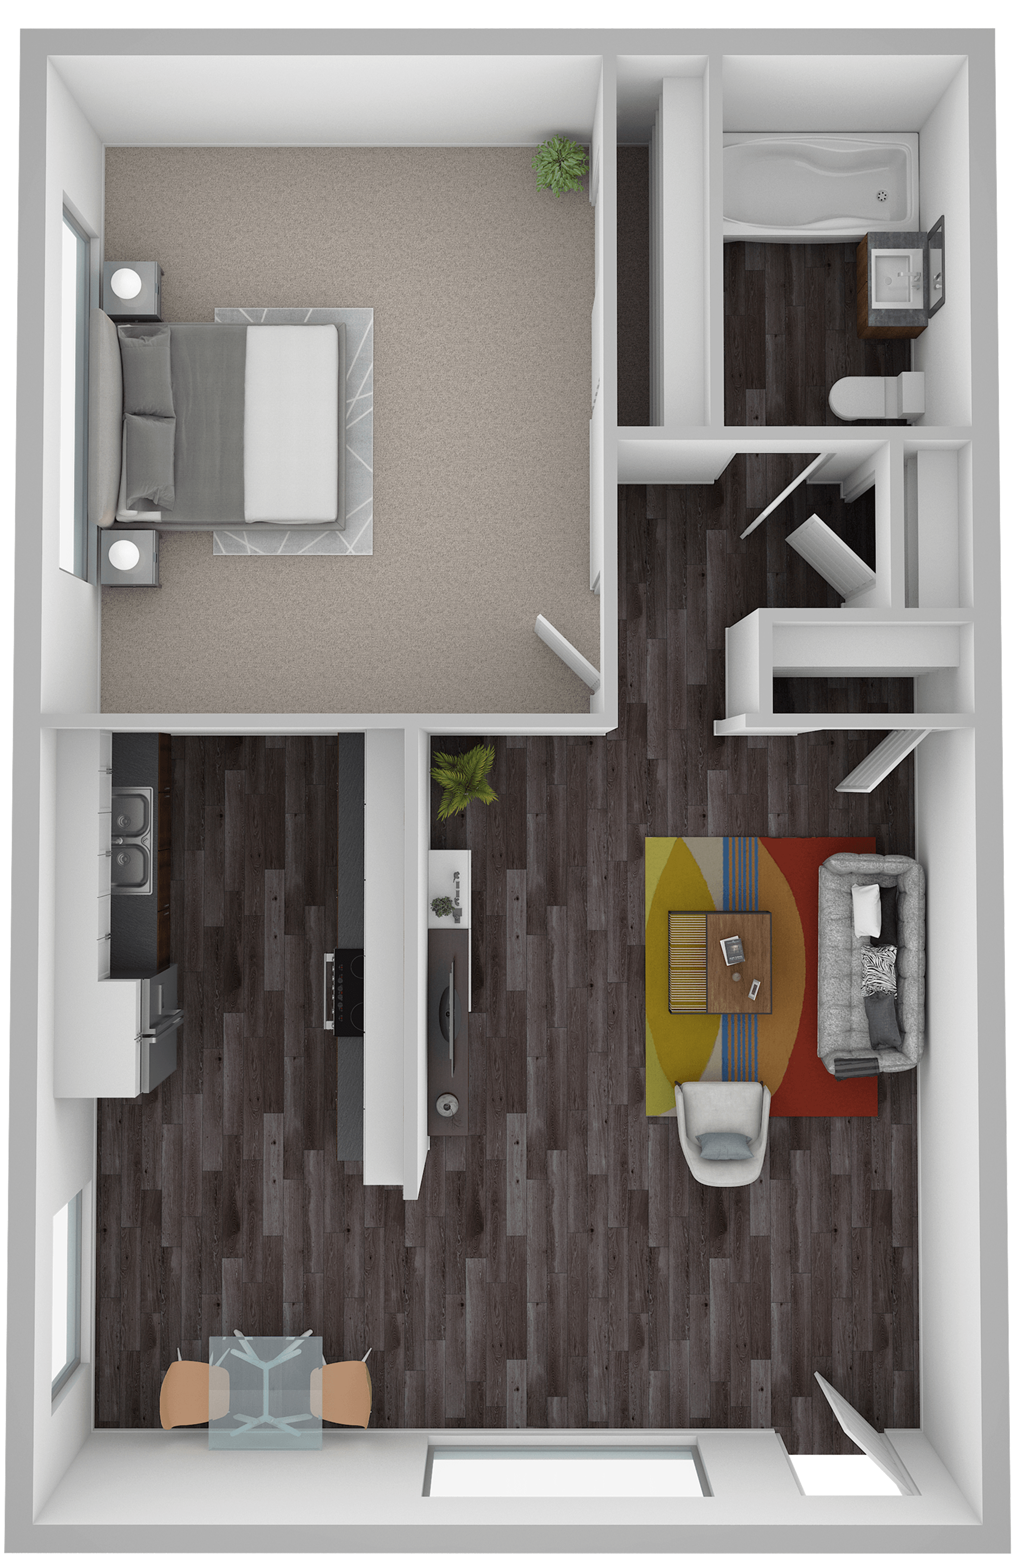
Highland Terrace: Efficiency

Studio

|

1

Bath |

350

SQFT
Starting at $900
Check Availability
Details
true
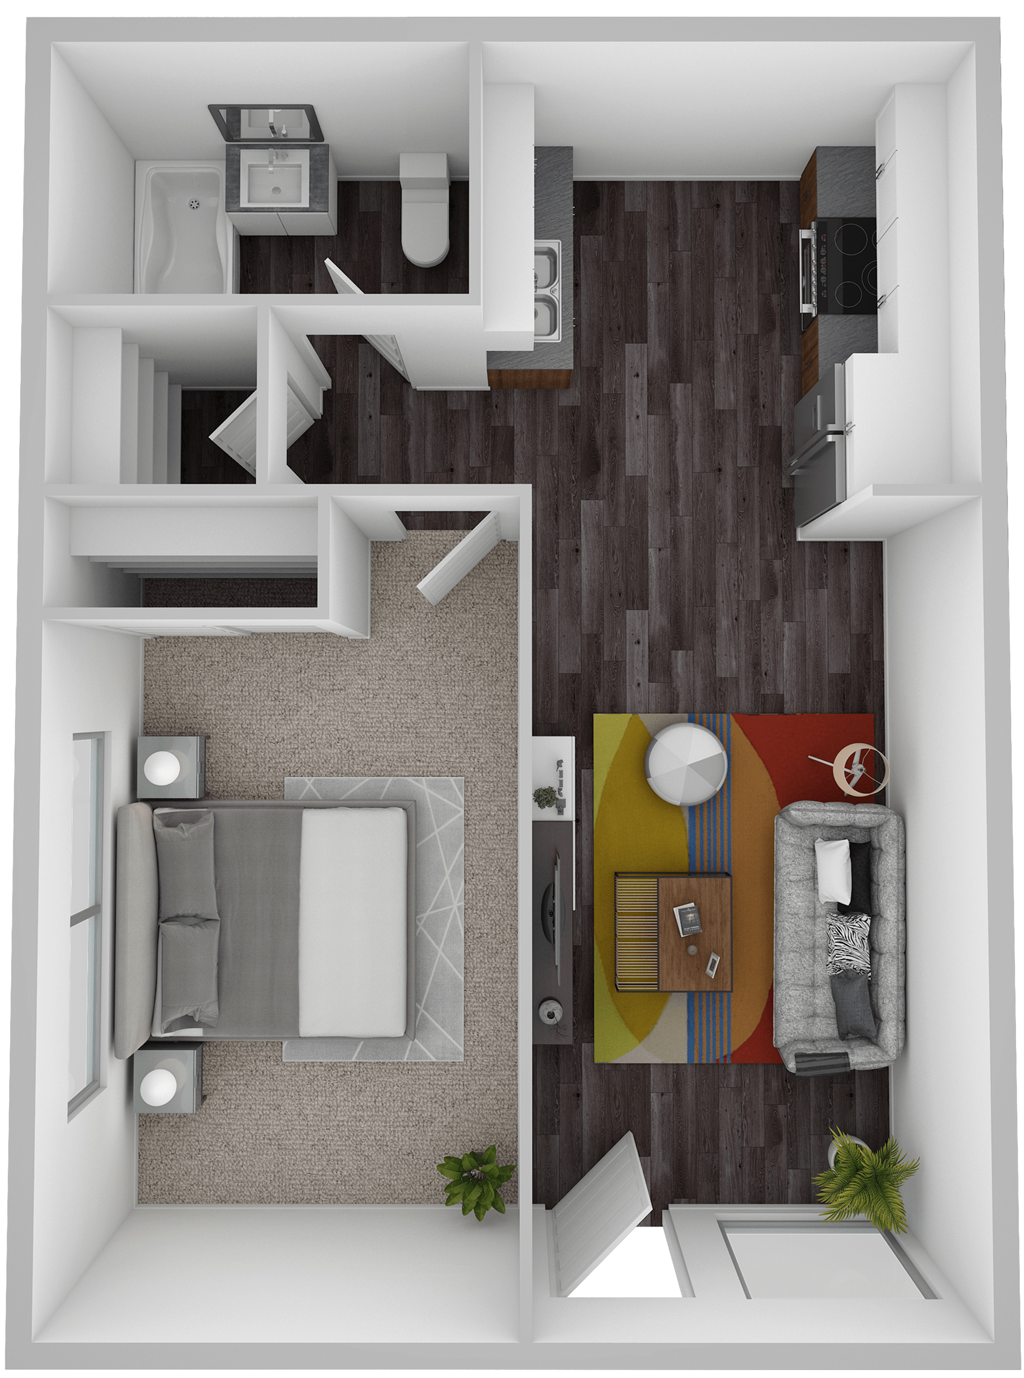
Floor Plan Layout

Highland IV: 1 Bed

1 Bedroom

|

1

Bath |

452

SQFT
$1045
Check Availability
Details
true
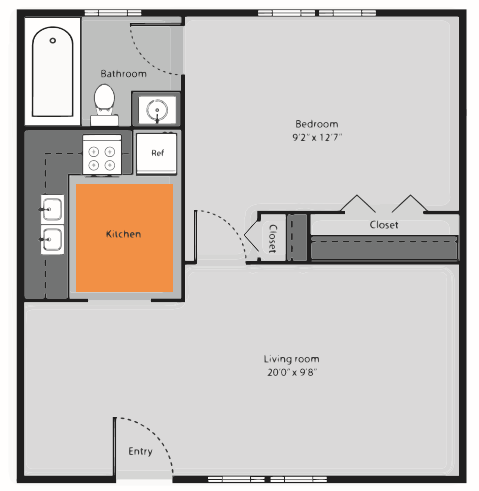
Floor Plan Layout

Highland Bridge: 1x1

1 Bedroom

|

1

Bath |

468

SQFT
$1030
Check Availability
Details
true
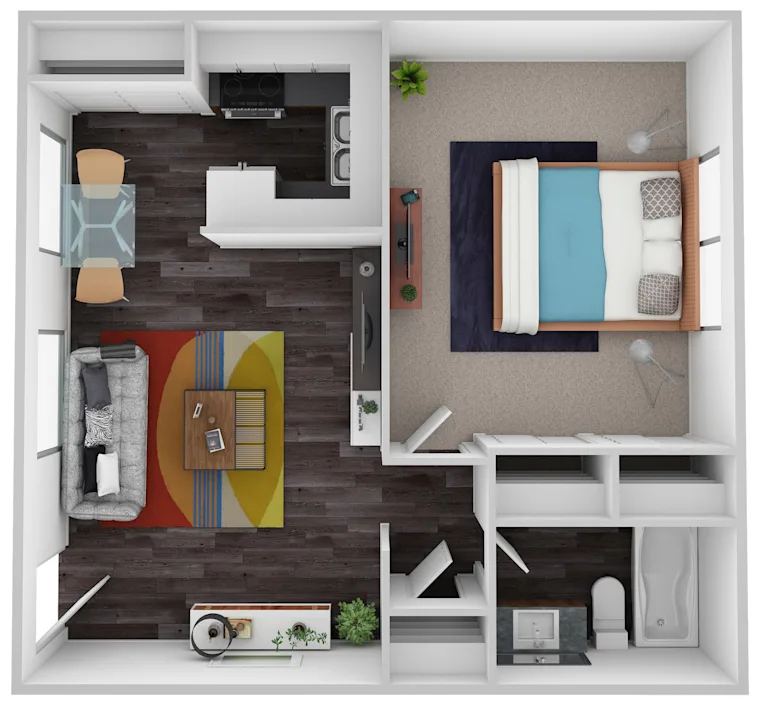
Floor Plan Layout

Highland Laurel

1 Bedroom

|

1

Bath |

468

SQFT
$1060
Check Availability
Details
true
Floor Plan Layout

Highland Clinch: 1x1

1 Bedroom

|

1

Bath |

483

SQFT
$1085
Check Availability
Details
true
Floor Plan Layout

Highland Hive: 1x1

1 Bedroom

|

1

Bath |

483

SQFT
$1085
Check Availability
Details
true
Floor Plan Layout

Highland Terrace: 1x1

1 Bedroom

|

1

Bath |

550

SQFT
$1095
Check Availability
Details
true
Floor Plan Layout

Highland IV: 1x1

1 Bedroom

|

1

Bath |

568

SQFT
$1055
Check Availability
Details
true
Floor Plan Layout

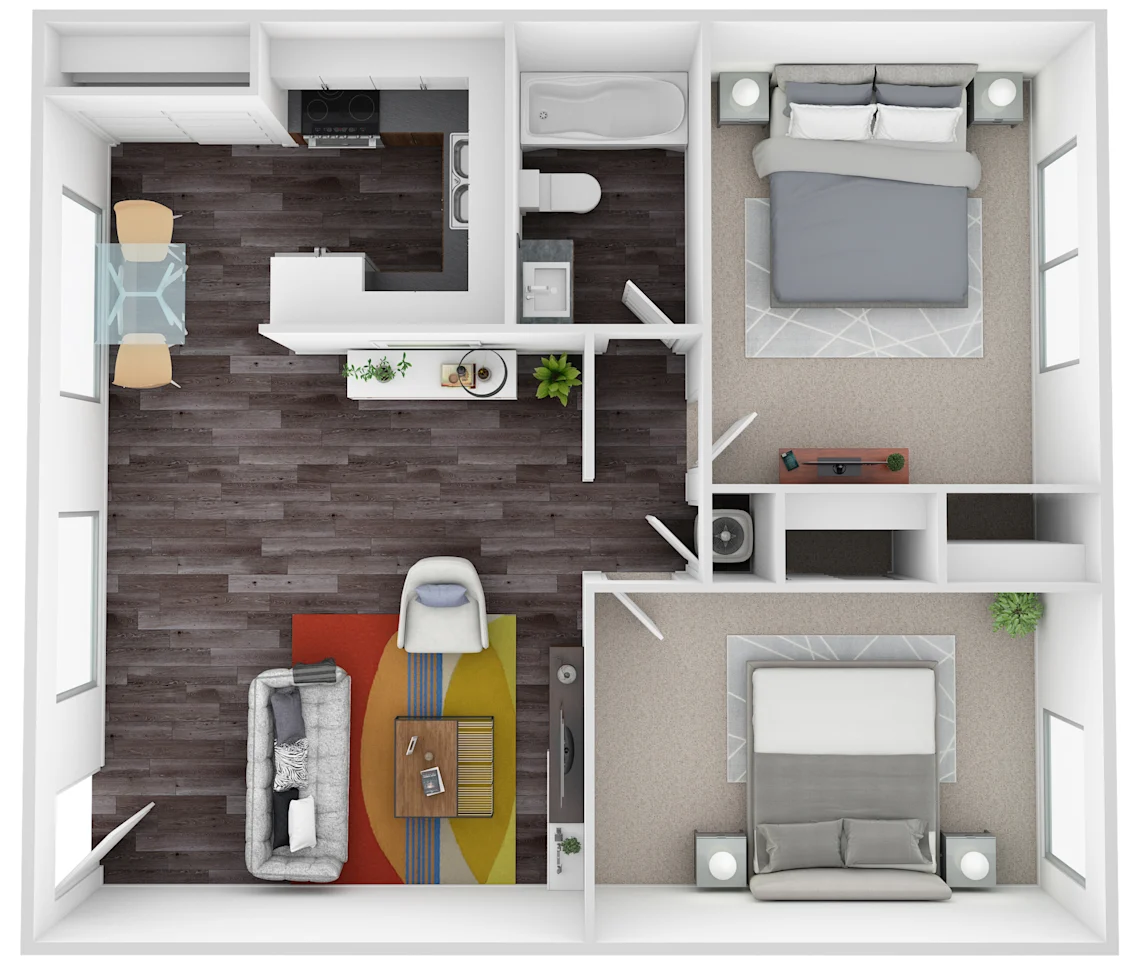
Highland IV: 2x1

2 Bedroom

|

1

Bath |

568

SQFT
$1500
Check Availability
Details
true
Floor Plan Layout

Highland Terrace: 2x1

2 Bedroom

|

1

Bath |

750

SQFT
$1550
Check Availability
Details
true
Floor Plan Layout

Highland V: 2x1

2 Bedroom

|

1

Bath |

750

SQFT
$1575
Check Availability
Details
true
Floor Plan Layout

Highland Bridge: 2x1

2 Bedroom

|

1

Bath |

750

SQFT
$1650
Check Availability
Details
true
Floor Plan Layout

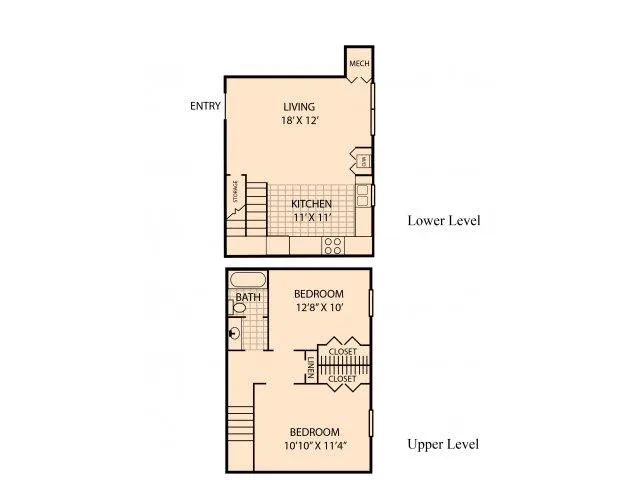
Highland Terrace: 2x1 Townhouse

2 Bedroom

|

1

Bath |

870

SQFT
$1895
Check Availability
Details
true
Floor Plan Layout

Highland V: 3x1

3 Bedroom

|

1

Bath |

936

SQFT
$2000
Check Availability
Details
true
Floor Plan Layout

Highland Bridge: 3x3

3 Bedroom

|

3

Bath |

1000

SQFT
$2500
Check Availability
Details
true
Floor Plan Layout

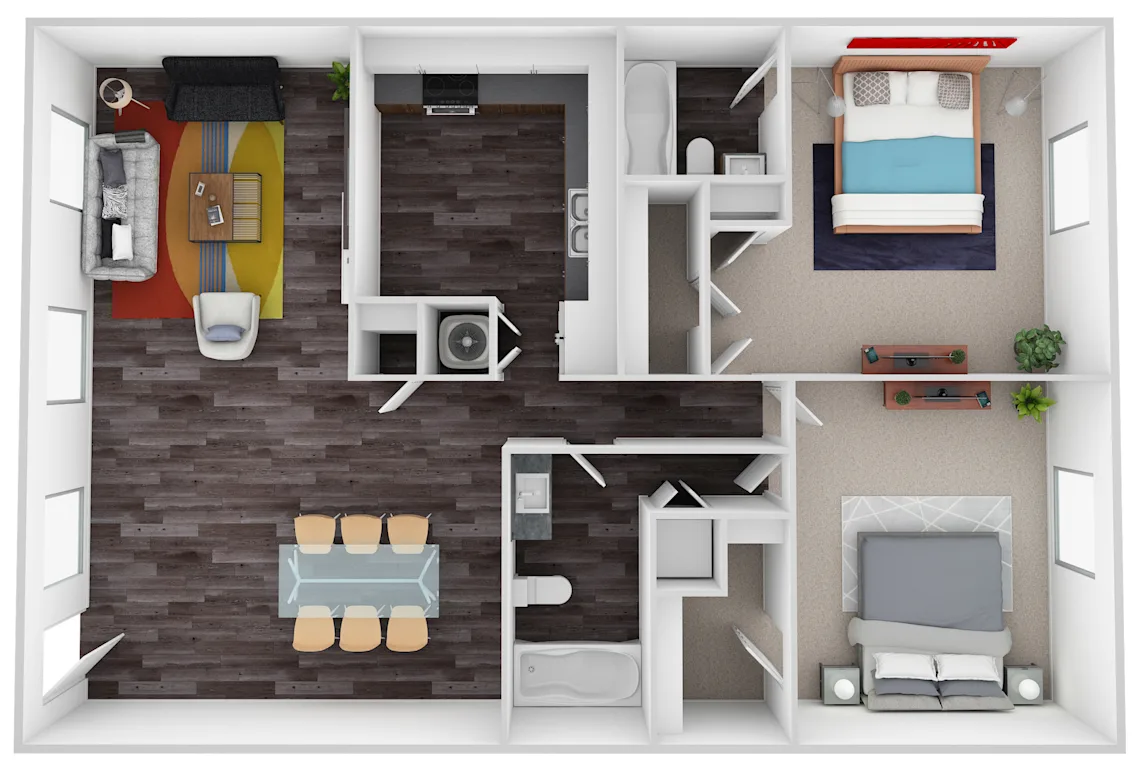
Highland Terrace: 2x2 Small

2 Bedroom

|

2

Bath |

1100

SQFT
$1700
Check Availability
Details
true
Floor Plan Layout

Highland Terrace: 2x2 Large

2 Bedroom

|

2

Bath |

1200

SQFT
$1750
Check Availability
Details
true

Apartment Features

Discover comfortable, modern living with thoughtfully designed apartment features that make everyday life easier. Our newly remodeled apartment homes offer energy-efficient appliances, ceiling fans, and heating and air conditioning for year-round comfort. Select homes feature dishwashers and faux hardwood flooring, adding convenience and style to your space. With beautiful views of Knoxville and inviting interiors, you'll find the perfect place to relax, recharge, and feel right at home.

Apartment Features
  • Beautiful Views of Knoxville

  • Heat & Air Condition

  • Ceiling Fan

  • Faux Hardwood Floors in Select Homes

  • Dishwasher Available in Select Homes

  • Energy Efficient Appliances

  • Newly Remodeled

Ready to get started?

Book a tour today to see what our community has to offer you.

Lease Now I & IVLease Now IIIBook a Tour

Visit our sister community

Still searching for your perfect fit? Explore our sister property, Highland Grand! Visit their website to browse floor plans, discover community amenities, and get a feel for life at Highland Grand. Their team is happy to answer your questions and help you find your next home.

Highland Grand Website
Highland terrace logo
1319 Highland Ave
Knoxville, TN 37916
Email Us
(865) 521-6250
TTY 711
Menu
HomeFloor PlansAmenitiesGalleryThe AreaContact
office hours
Mon - Fri:
9:00AM - 5:30PM
Sat:
10:00AM - 5:00PM
Sun:
Closed
Resources
Lease Now I & IVLease Now III
Residents
Highland Terrace I & IVHighland Terrace III
Facebook icon
Privacy PolicyDisclosuresWebsite by PoeticManaged By Asset Living
Privacy PolicyDisclosuresWebsite by Poetic
© Copyright 2024. All Rights Reserved.